
From a derelict warehouse to a high-end apartment.
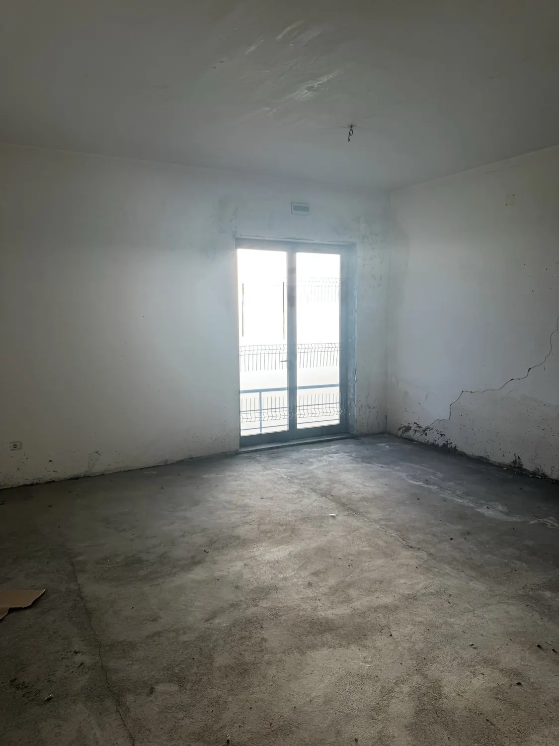
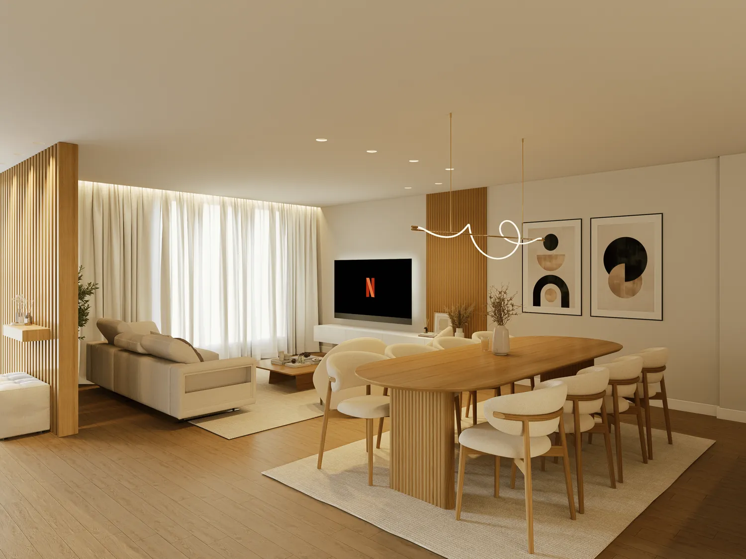
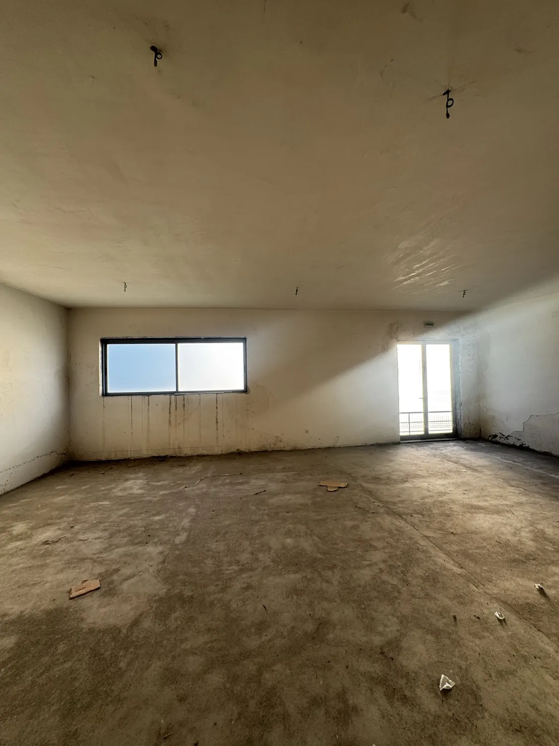
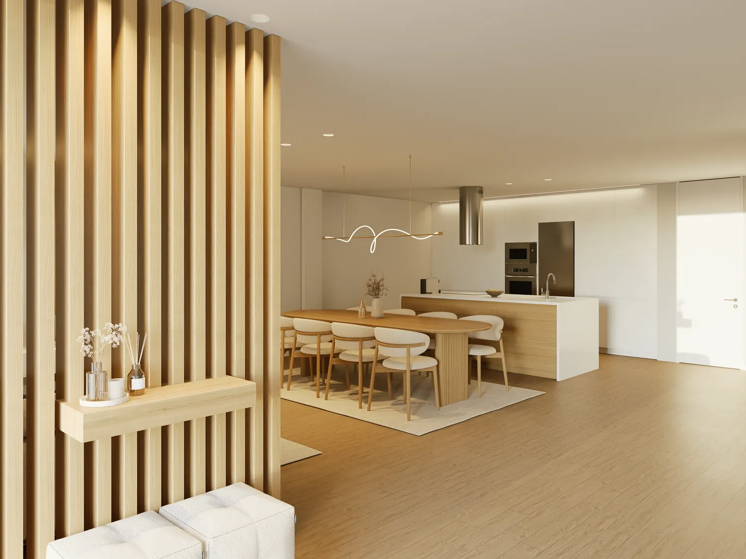
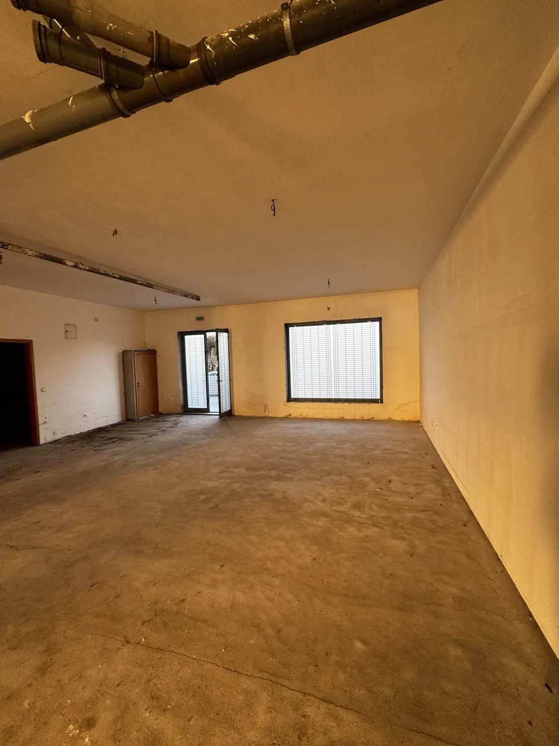
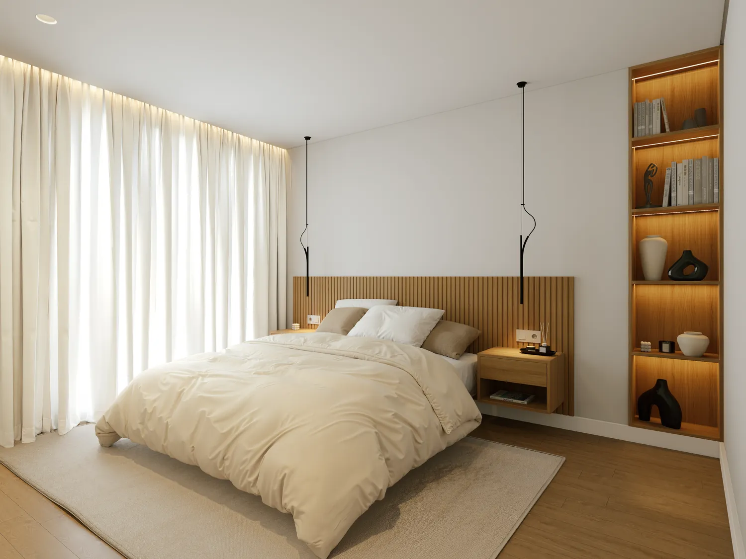
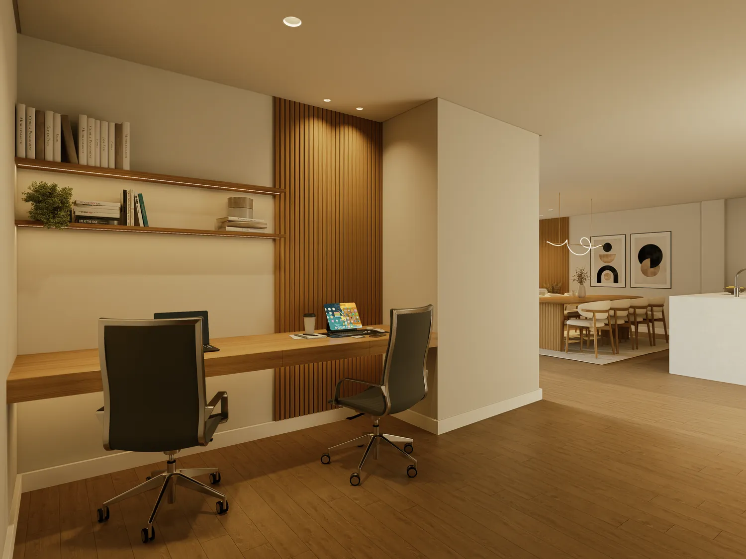
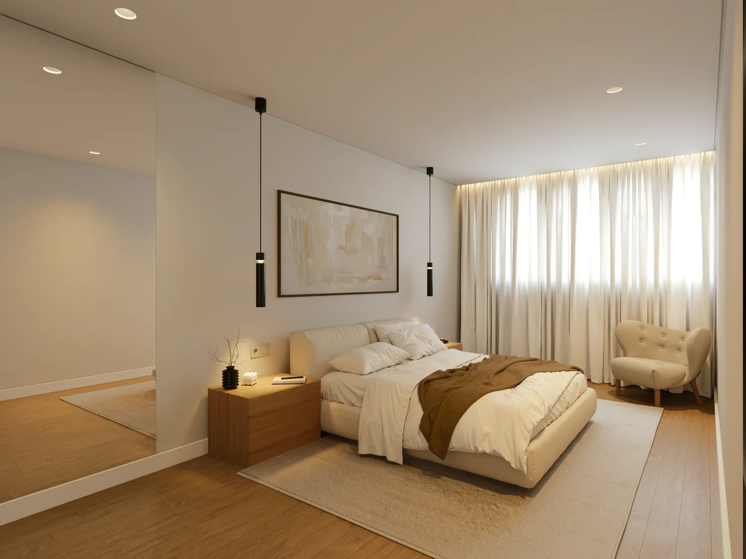
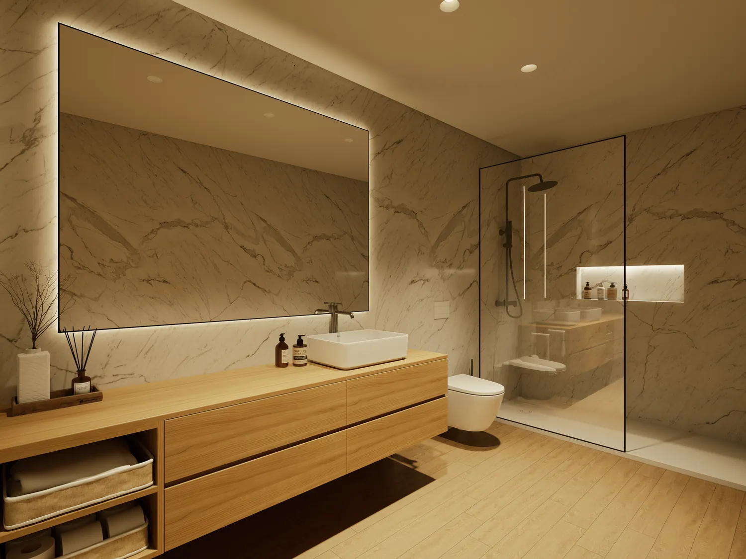
An industrial warehouse in shell condition, with no partitions or finishes, transformed into a contemporary apartment. Architecture designed from scratch, with generous spaces, plenty of light and natural materials — wood, stone and warm white.
- Location
- Rio TintoGondomar, Porto
- Starting point
- WarehouseDerelict, shell condition
- Area
- 210.4 m²191.8 m² private + 18.6 m² ancillary
- Strategy
- Fix & FlipBuy, renovate and sell
- Status
- In progressFinal figures coming soon
The transformation
Before and after.
The same space, before and after our intervention. On the left, the warehouse as we found it; on the right, the designed result.
Before — the shell
After — the designed result
Gallery
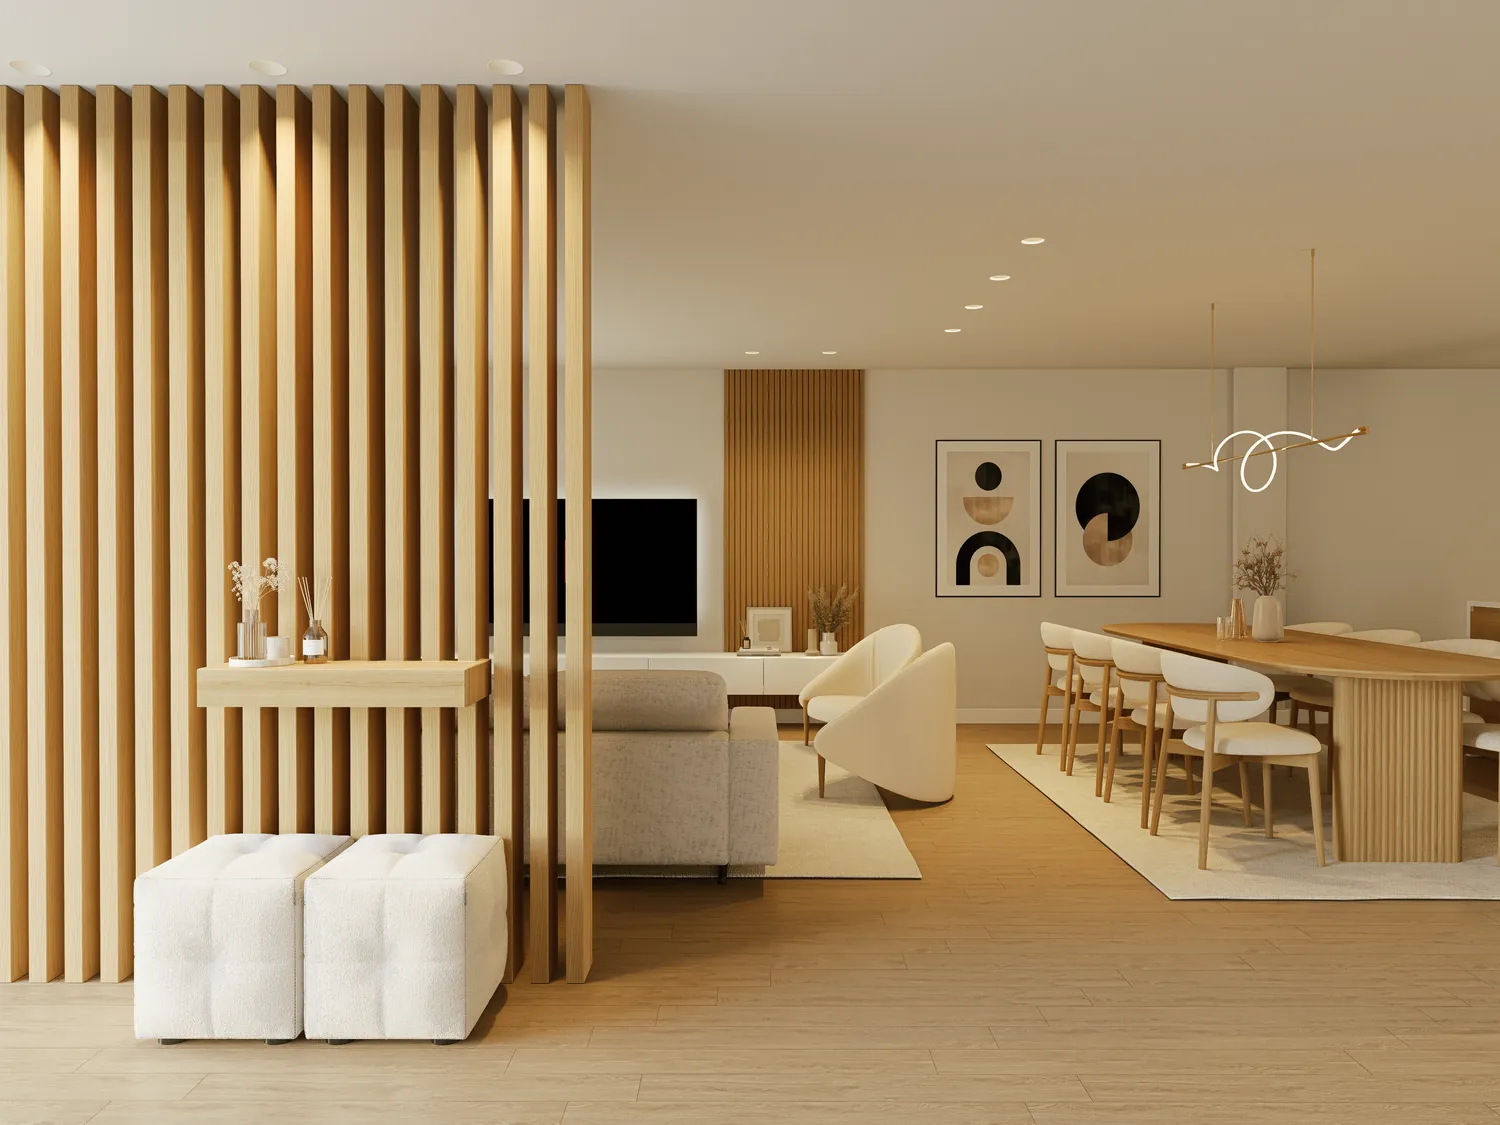
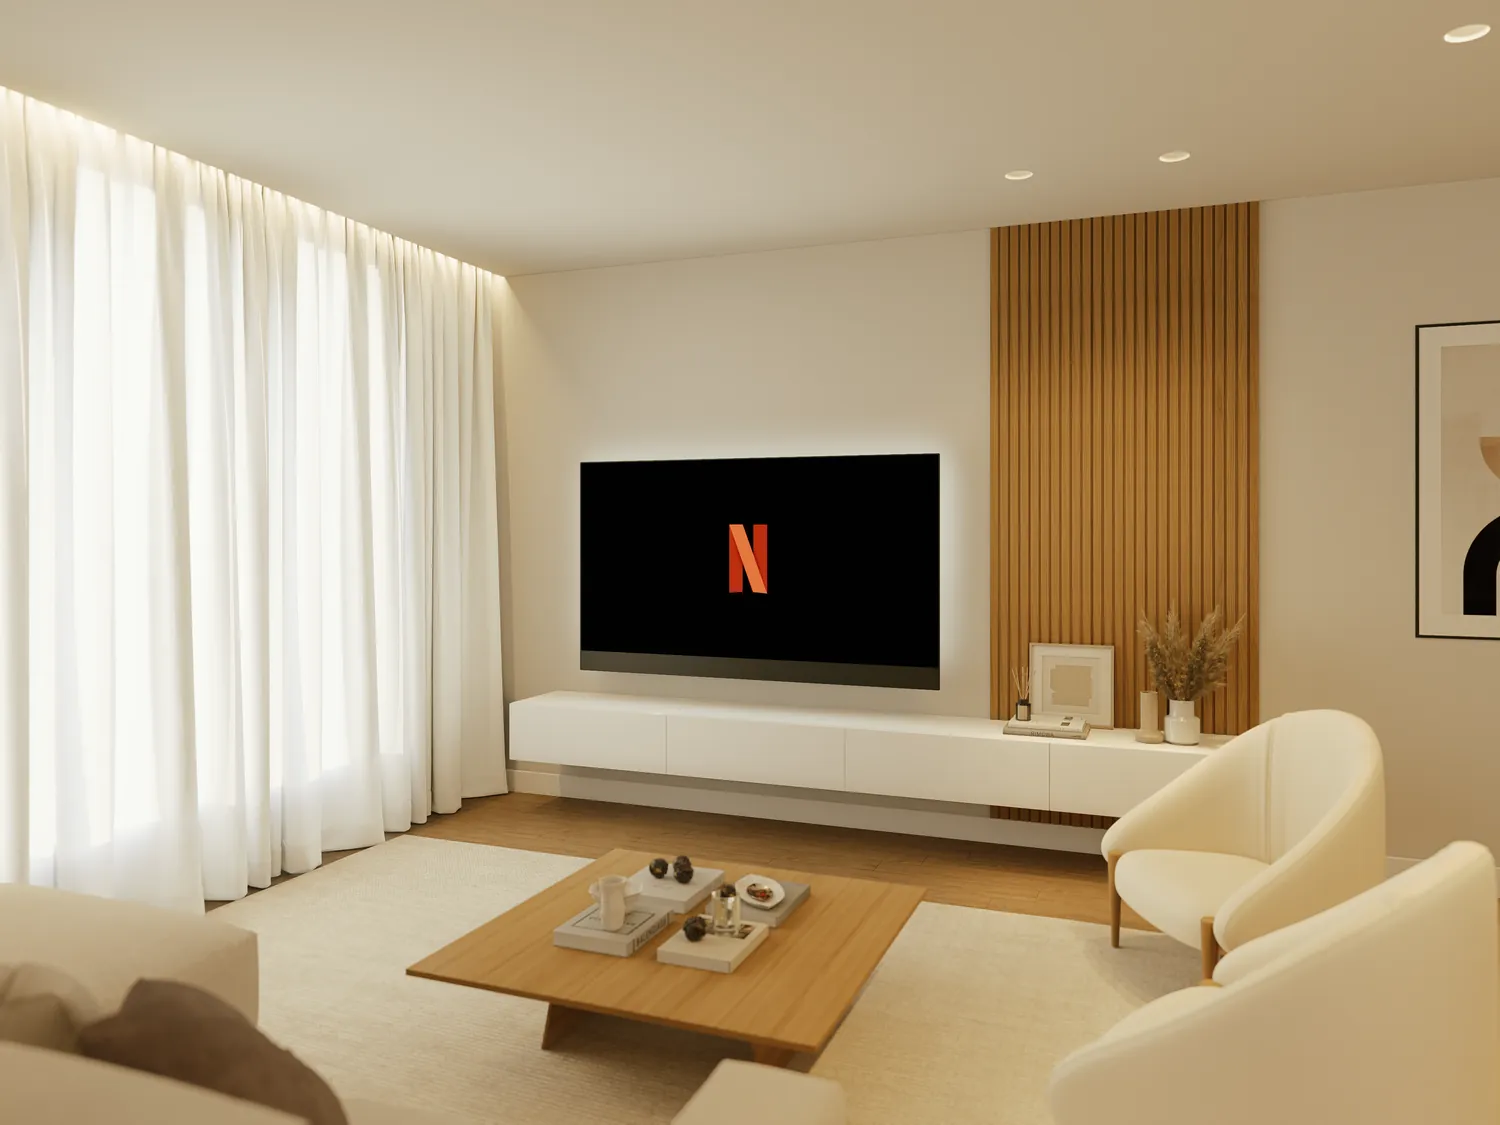
The project in detail.
3D simulations of the final result. Tap or click to enlarge.
Have a property with this potential?
We buy directly — even if it needs work. Request an analysis with no obligation.